Services
Capture once. Use it six ways.
From the walkthrough for your listing to the BIM model for a refurbishment. Every product bookable on its own and at a transparent price.
By data basis
What comes from one appointment.
Interior 360°, drone and laser scan are three data bases. Products of the same basis share the appointment: the most expensive one carries the price of the capture, every further one costs only the add-on.
Interior
One visit with the 360° camera. Walkthrough, floor plan and dollhouse all come from that single capture.
360° tour
Prospects walk through every room themselves, in the browser, without an app, around the clock.
from €199
Schematic floor plan, for the listing
Shows the layout: rooms, doors, windows. Without dimension chains and without areas, so not suitable for taking measurements or as a planning basis.
from €199
Dollhouse view
The whole flat from above, ceiling removed. Anyone understands it instantly. Plus two or three stills as JPEG for the listing.
from €199
Drone capture
Roof, courtyard and surroundings from above. We sort out the permit from your address before you book.
Aerial photo + video
Roof, courtyard, position and surroundings, in shots nobody can take from the ground.
from €249
Aerial point cloud
Roof and outer shell as a to-scale point cloud, georeferenced on request.
from €249
Aerial 3D model
Building and site as a textured model, for visualisation and planning.
from €249
Laser scan
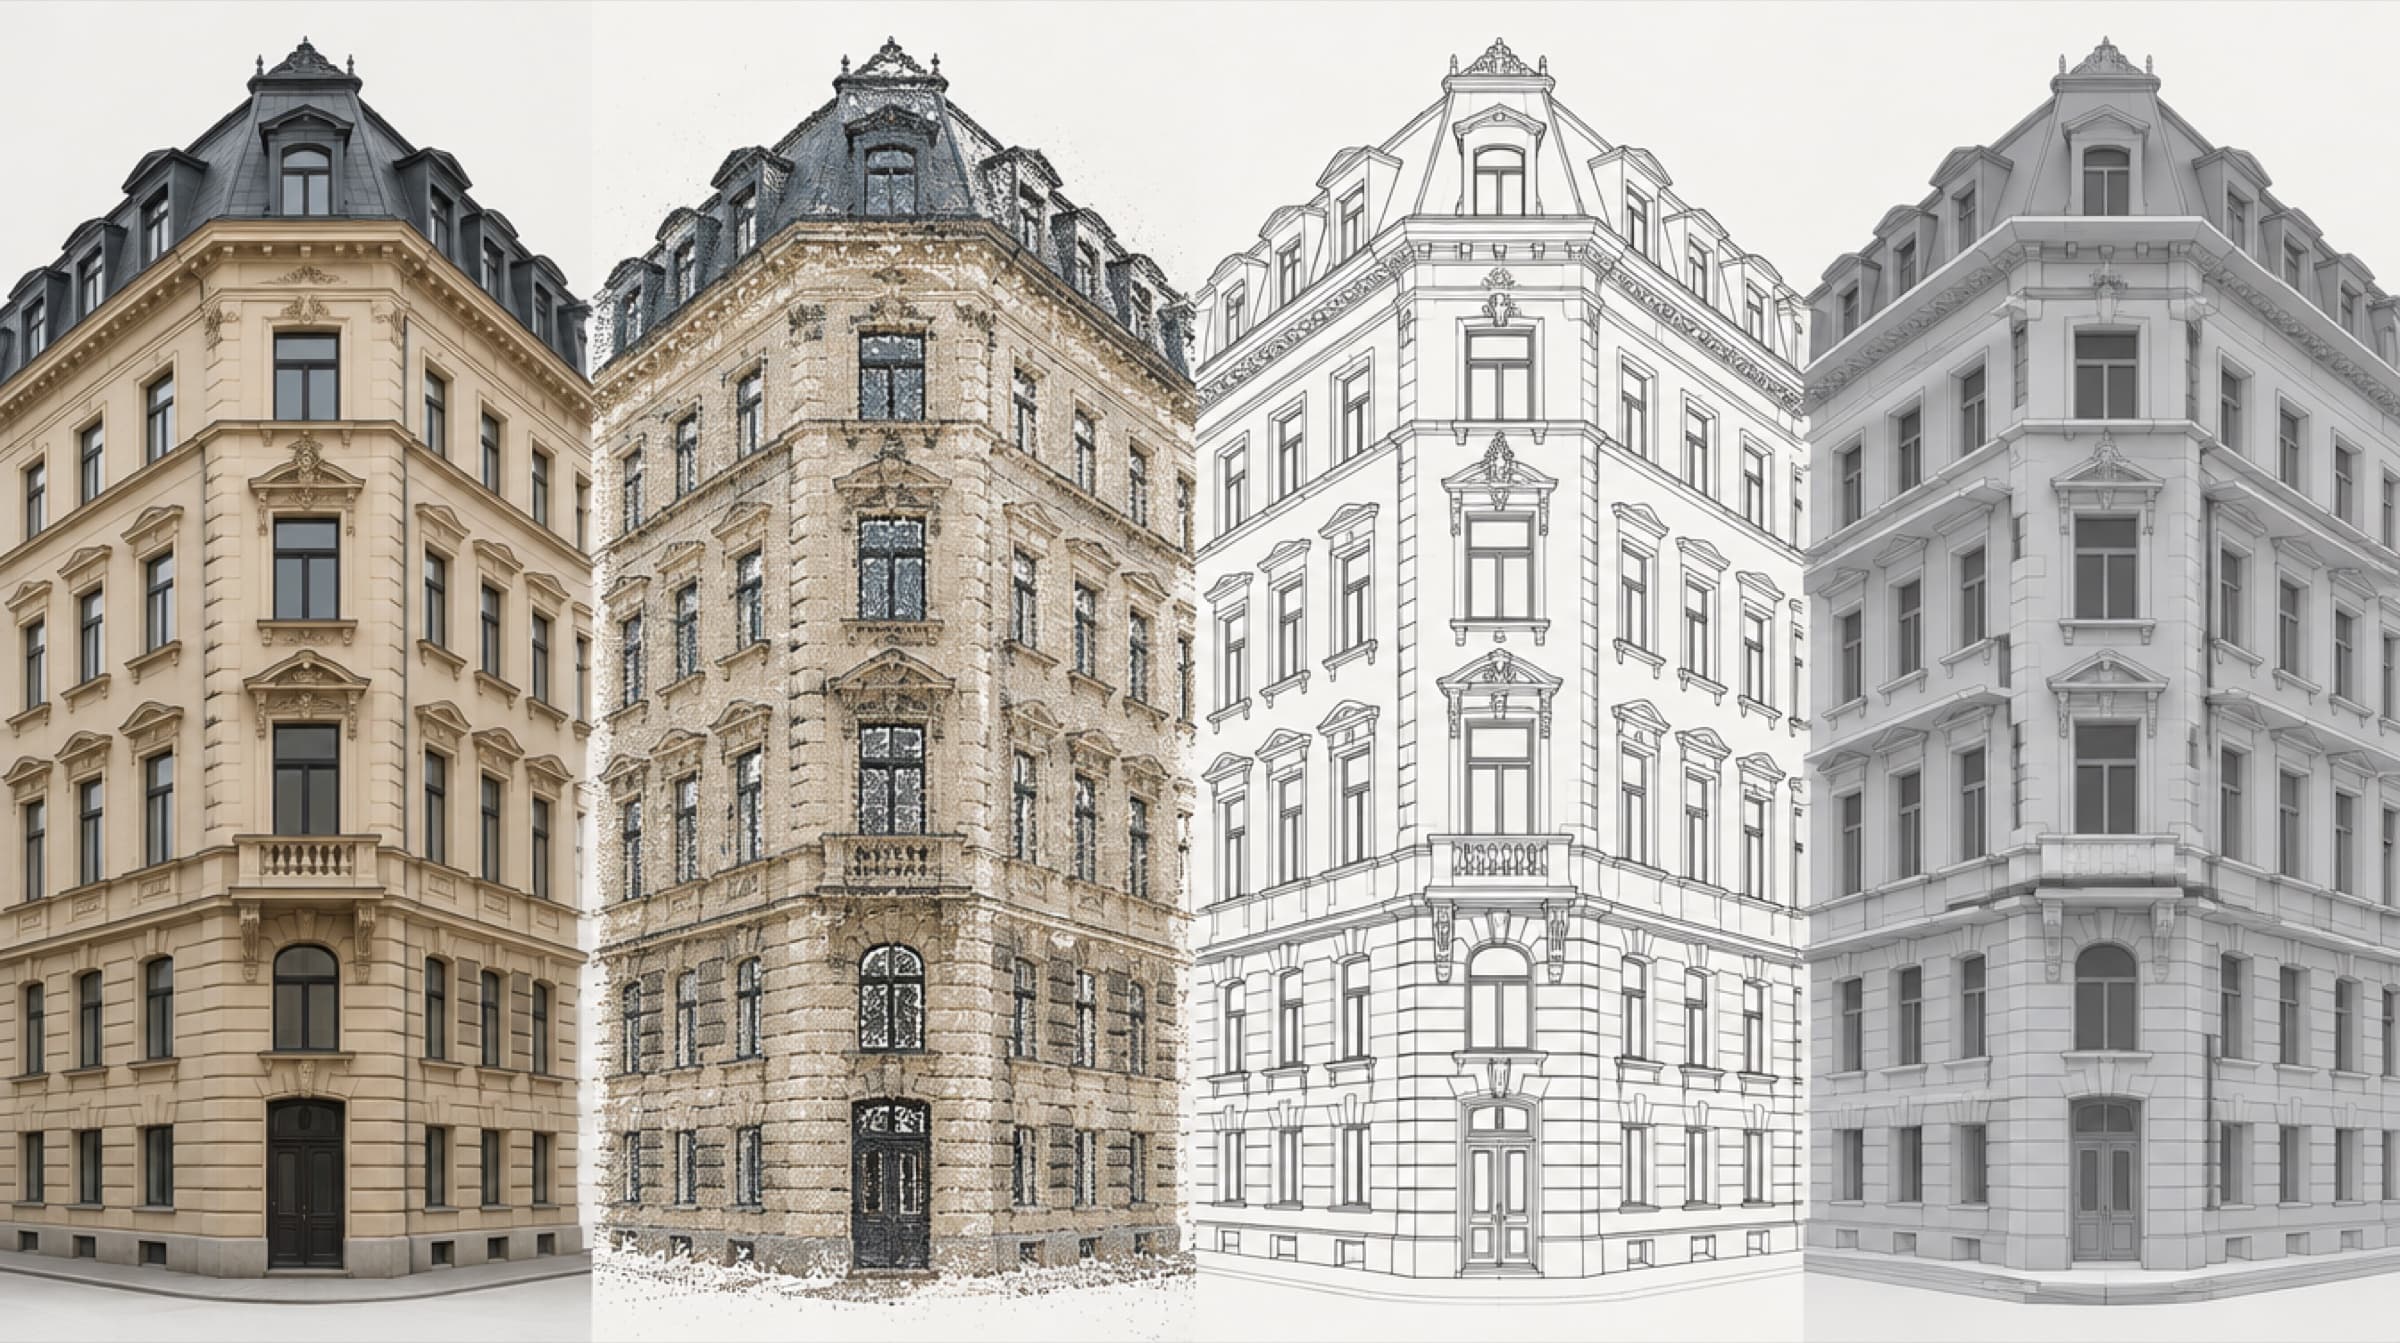
One pass with the mobile laser scanner. Point cloud, as-built drawings and BIM all come from that single capture.
Point cloud
The captured building as points in true colour. The dimensions of the captured areas stay available for as long as we keep the capture.
from €499
As-built drawings, for planning
Floor plans for every storey, sections and four elevations, drawn to scale from the laser scan. The basis your planner works from.
from €823
BIM plan model (LOD 200)
Components with their properties along the plan and section planes. IFC and RVT.
from €723
BIM as-built model (LOD 300)
Every component, every storey, fully modelled. Includes the plan model.
from €923
Calculate the cost right away. Pick a date.
Enter address and floor area, pick a date. Confirmation usually the same day.